Concept rendering of the entrance at dusk: a low teak-and-cream pavilion with a lit sign reading The Black Embassy, tropical planting and lanterns along the path.

The Black Embassy

Bangkok, Thailand

A home base for the Black diaspora abroad

Keep me posted See what we’re building
Concept rendering

The world is
moving east.

You’ve felt it. Your bills, your business, the pace of everything.

You’re not imagining it, and you’re not working less hard.

Systems shift. And when they do, people move toward opportunity — the way they always have.
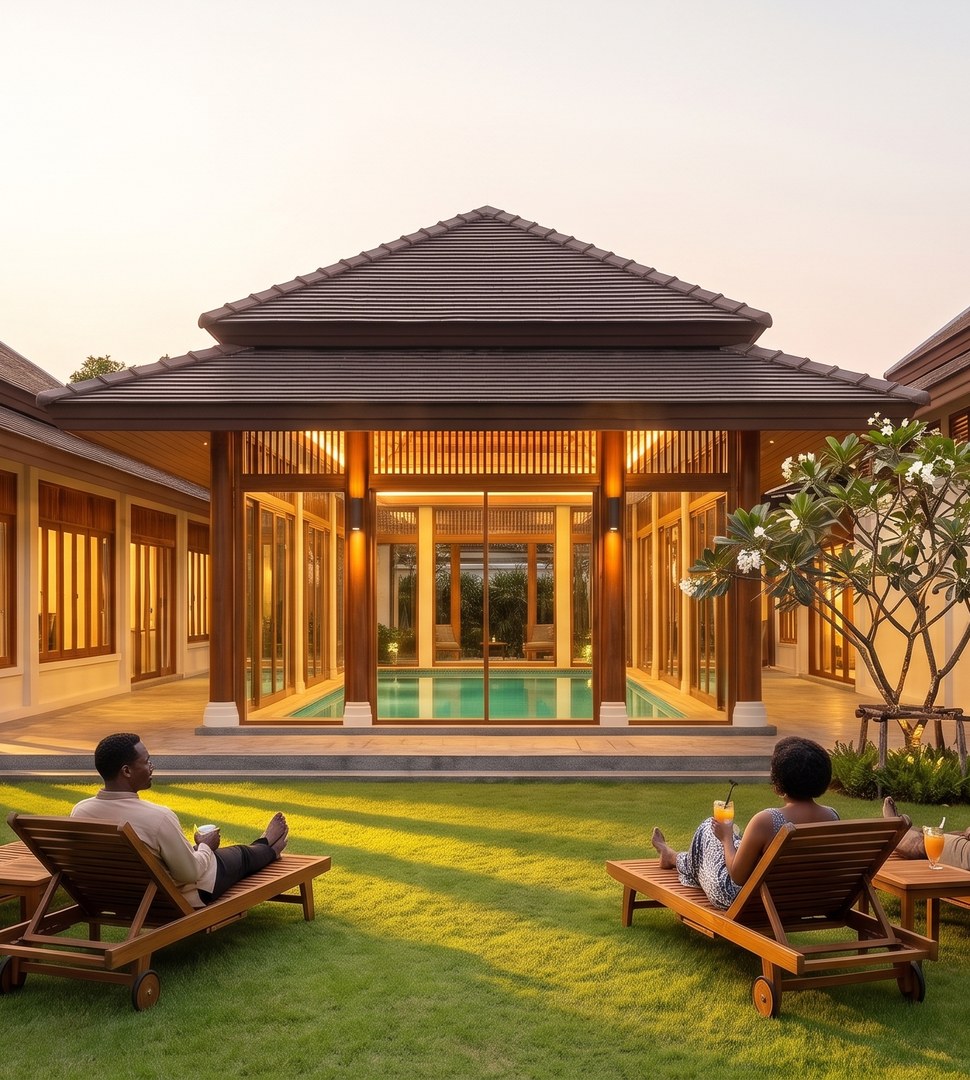
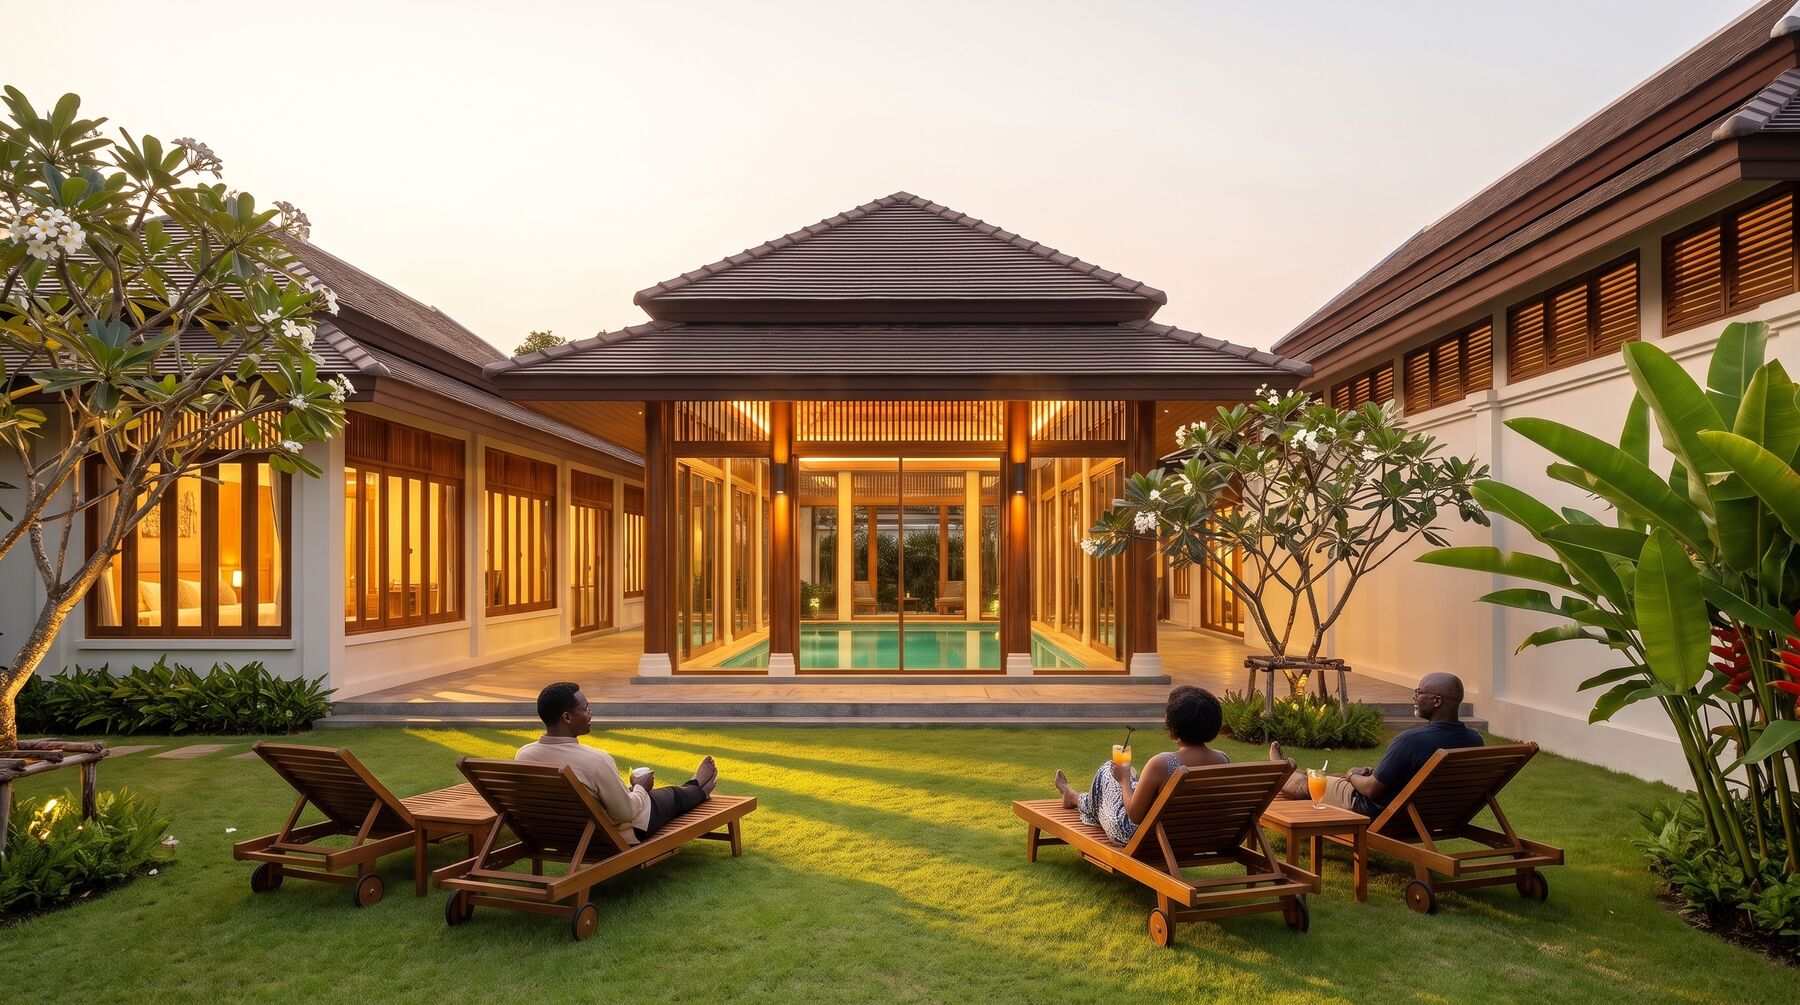
Concept rendering of the garden at dusk: two people on loungers on the lawn, the lit pool pavilion behind.

Now imagine
doing it alone.

You land somewhere on the other side of the world. You don’t speak the language.

The visa rules change without notice, and no two people give you the same answer.

You don’t know a soul — and there’s nobody to ask.

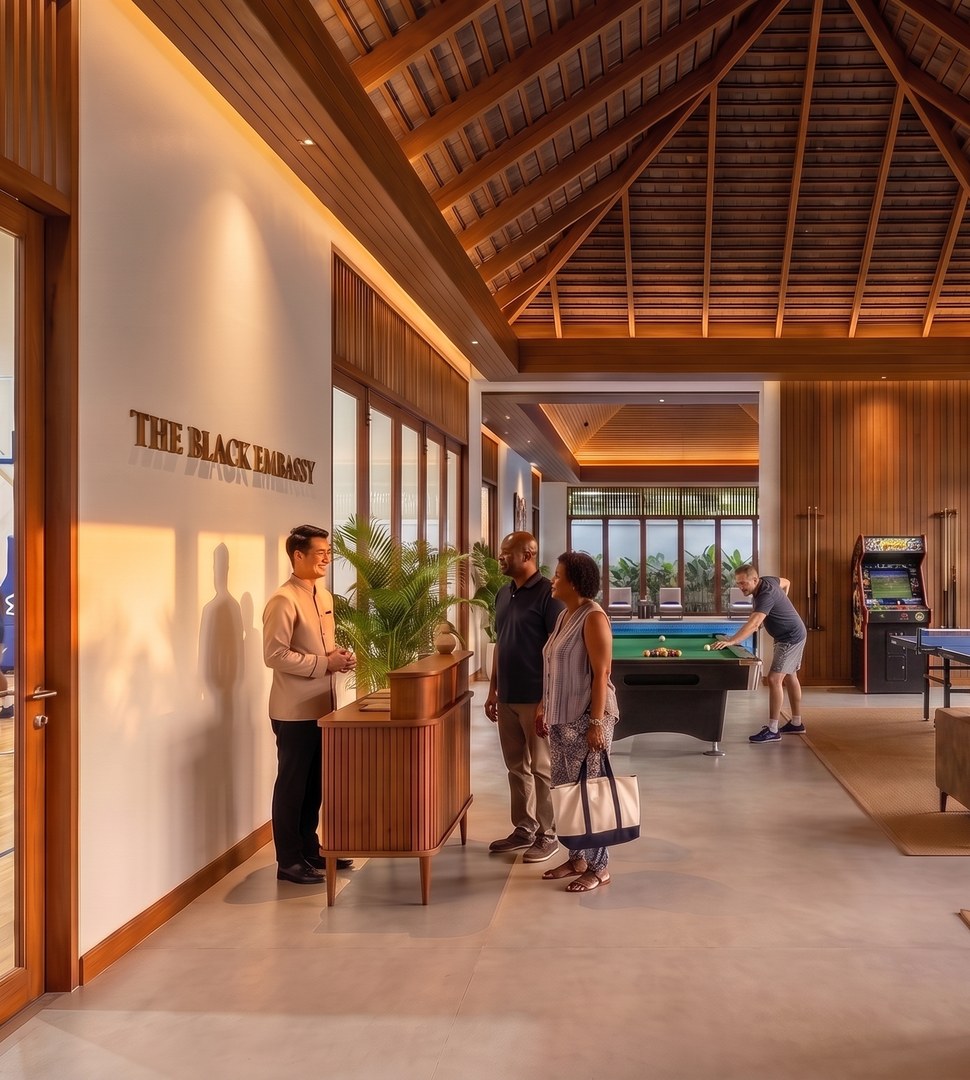
Concept rendering of walking in: the entrance opens directly into a timber-roofed lounge, with a host greeting two visitors.
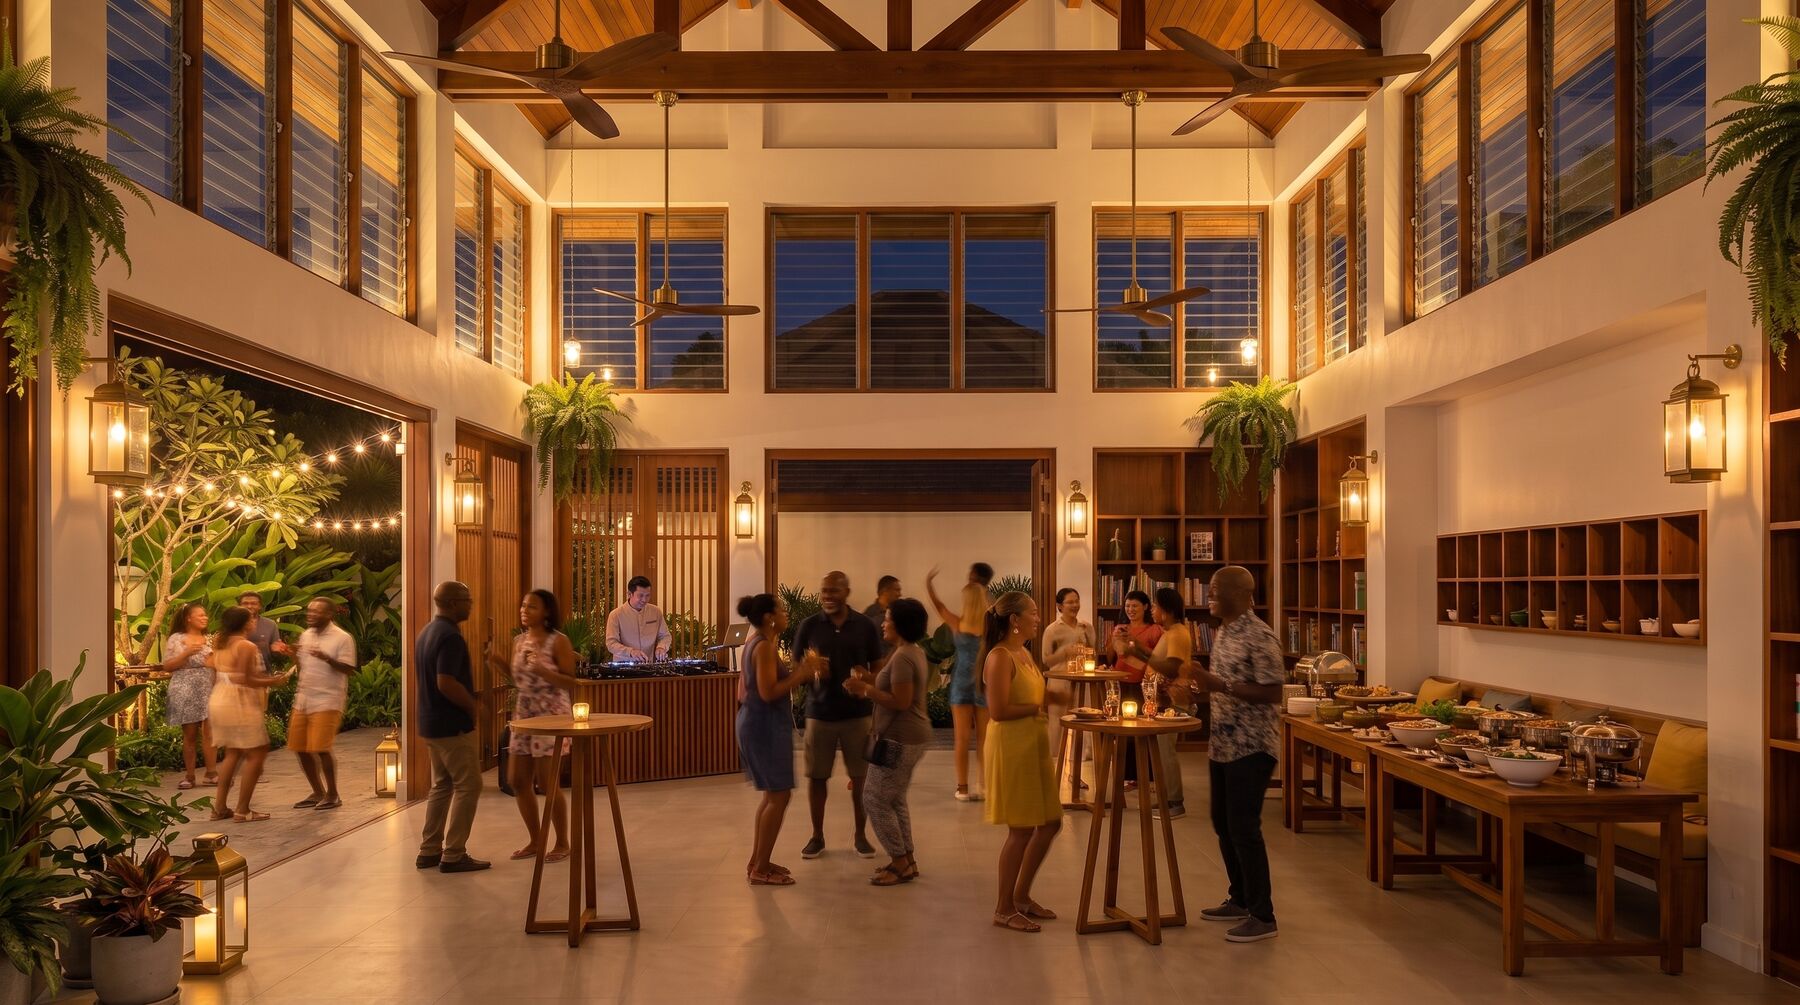
Concept rendering of a community night: people gathered in the open-sided multipurpose room under string lights.

And people are doing it anyway.

Black Americans are already living, working, and raising children in Thailand — figuring it out one guess at a time.

Concept rendering
Concept rendering from above with the roof removed, showing the resource wing, the recreational core with the pool and court, and the living wing.

Three wings. One roof.

Resources. Recreation. Living quarters. Everything an embassy should be — and nothing it usually is.

Concept rendering
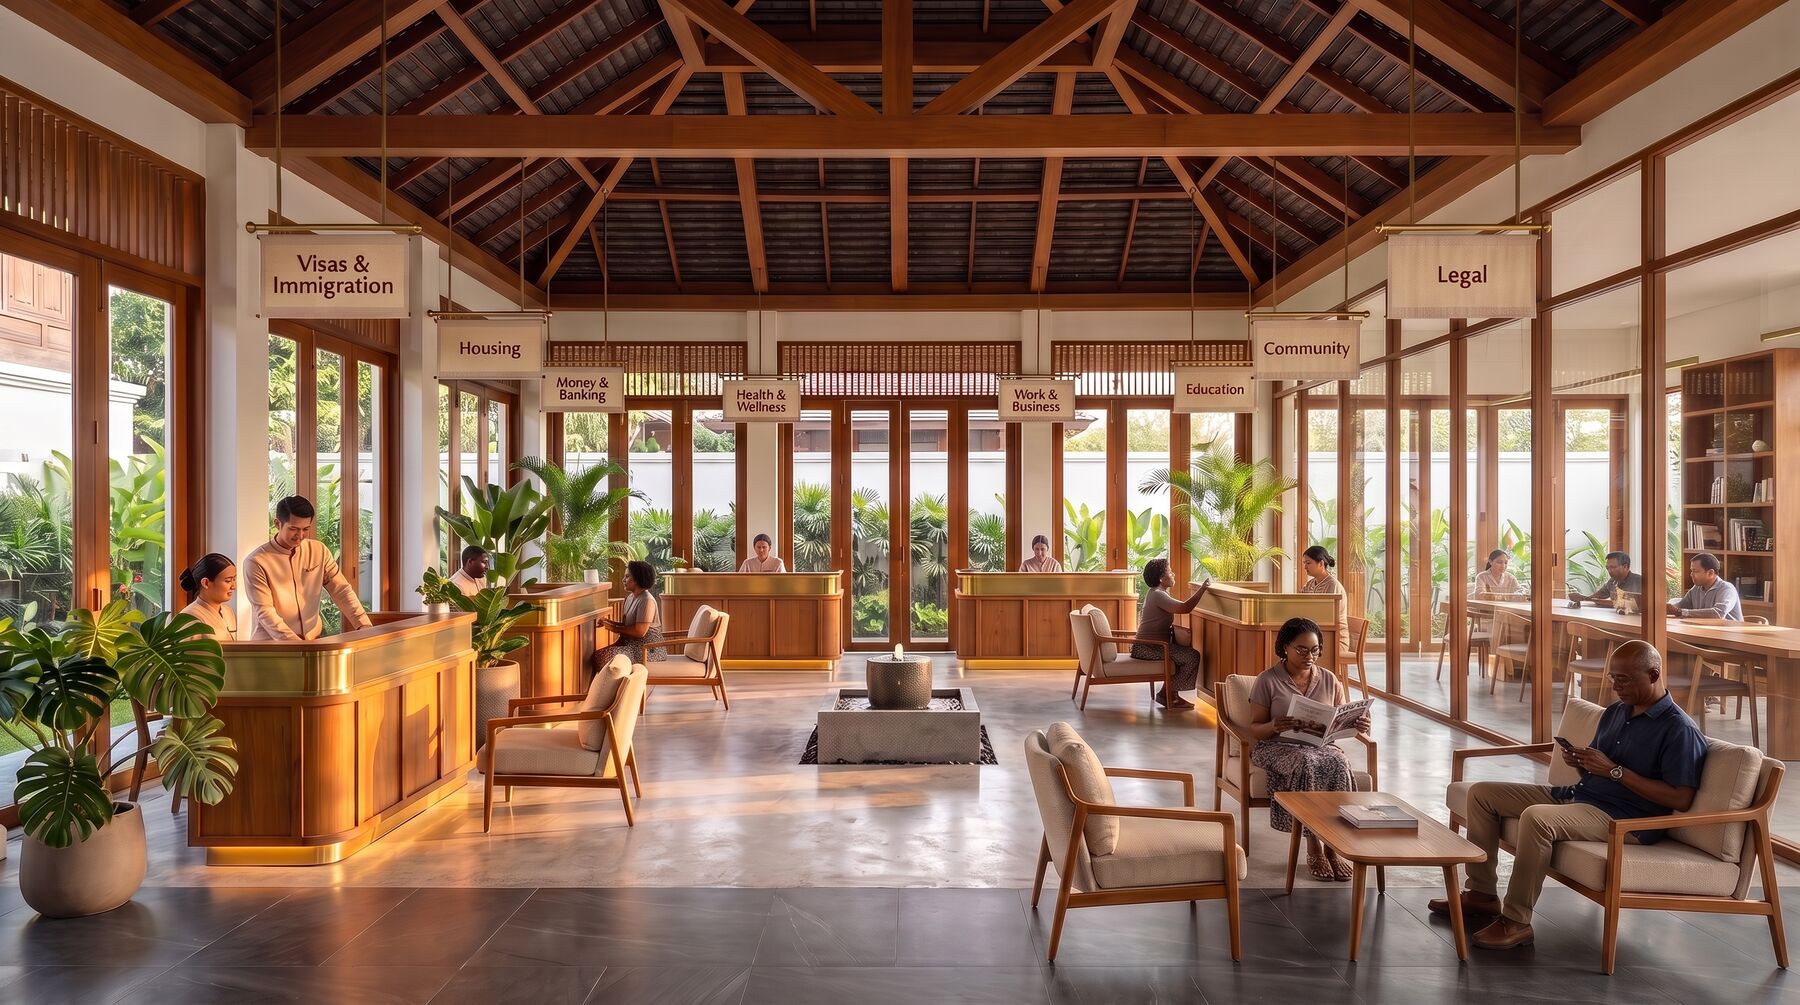
Concept rendering of the resource center: teak service desks under a high timber ceiling, staff helping visitors, signs for visas and immigration and legal help.

This is why it exists.

Visas. Housing. Banking. Health. Schools. You sit down with someone who actually knows — face to face, free.

Concept rendering
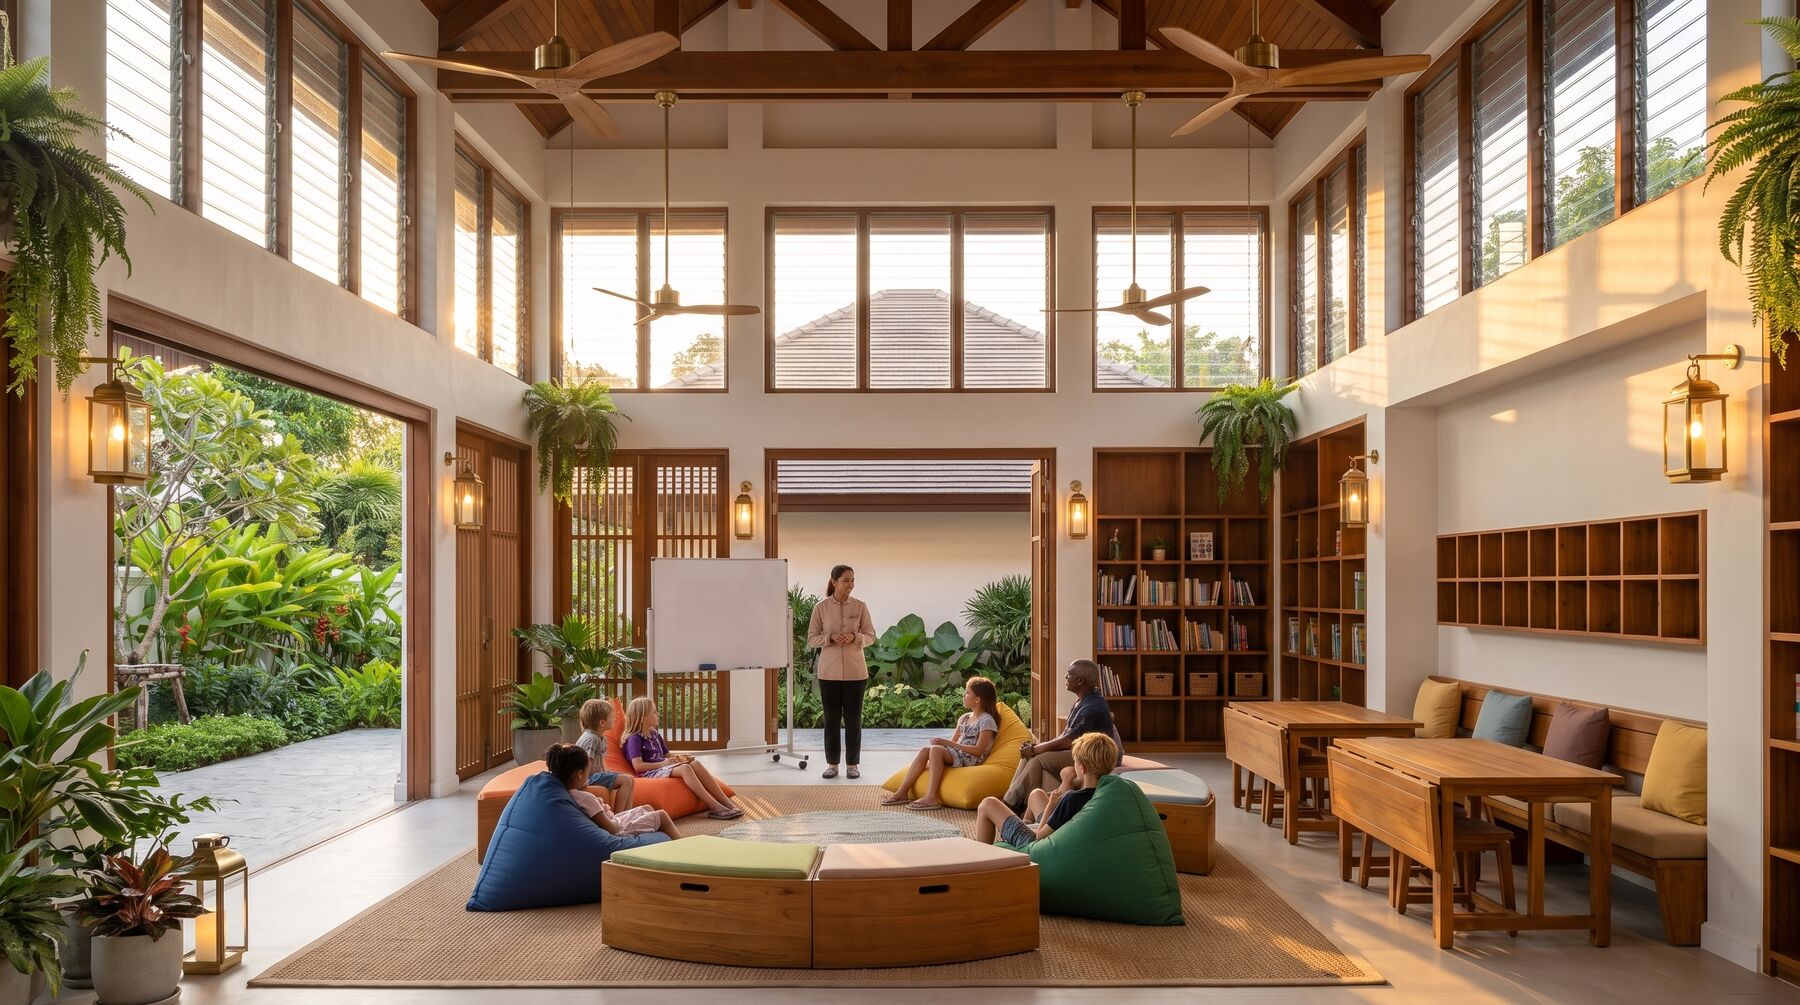
Concept rendering of the multipurpose room: an open-sided classroom with bean bags and a teacher at a whiteboard, garden beyond.

A classroom for our kids.

Homeschool groups, tutoring, book drives, and seminars — in a room built to open right onto the garden.

Concept rendering
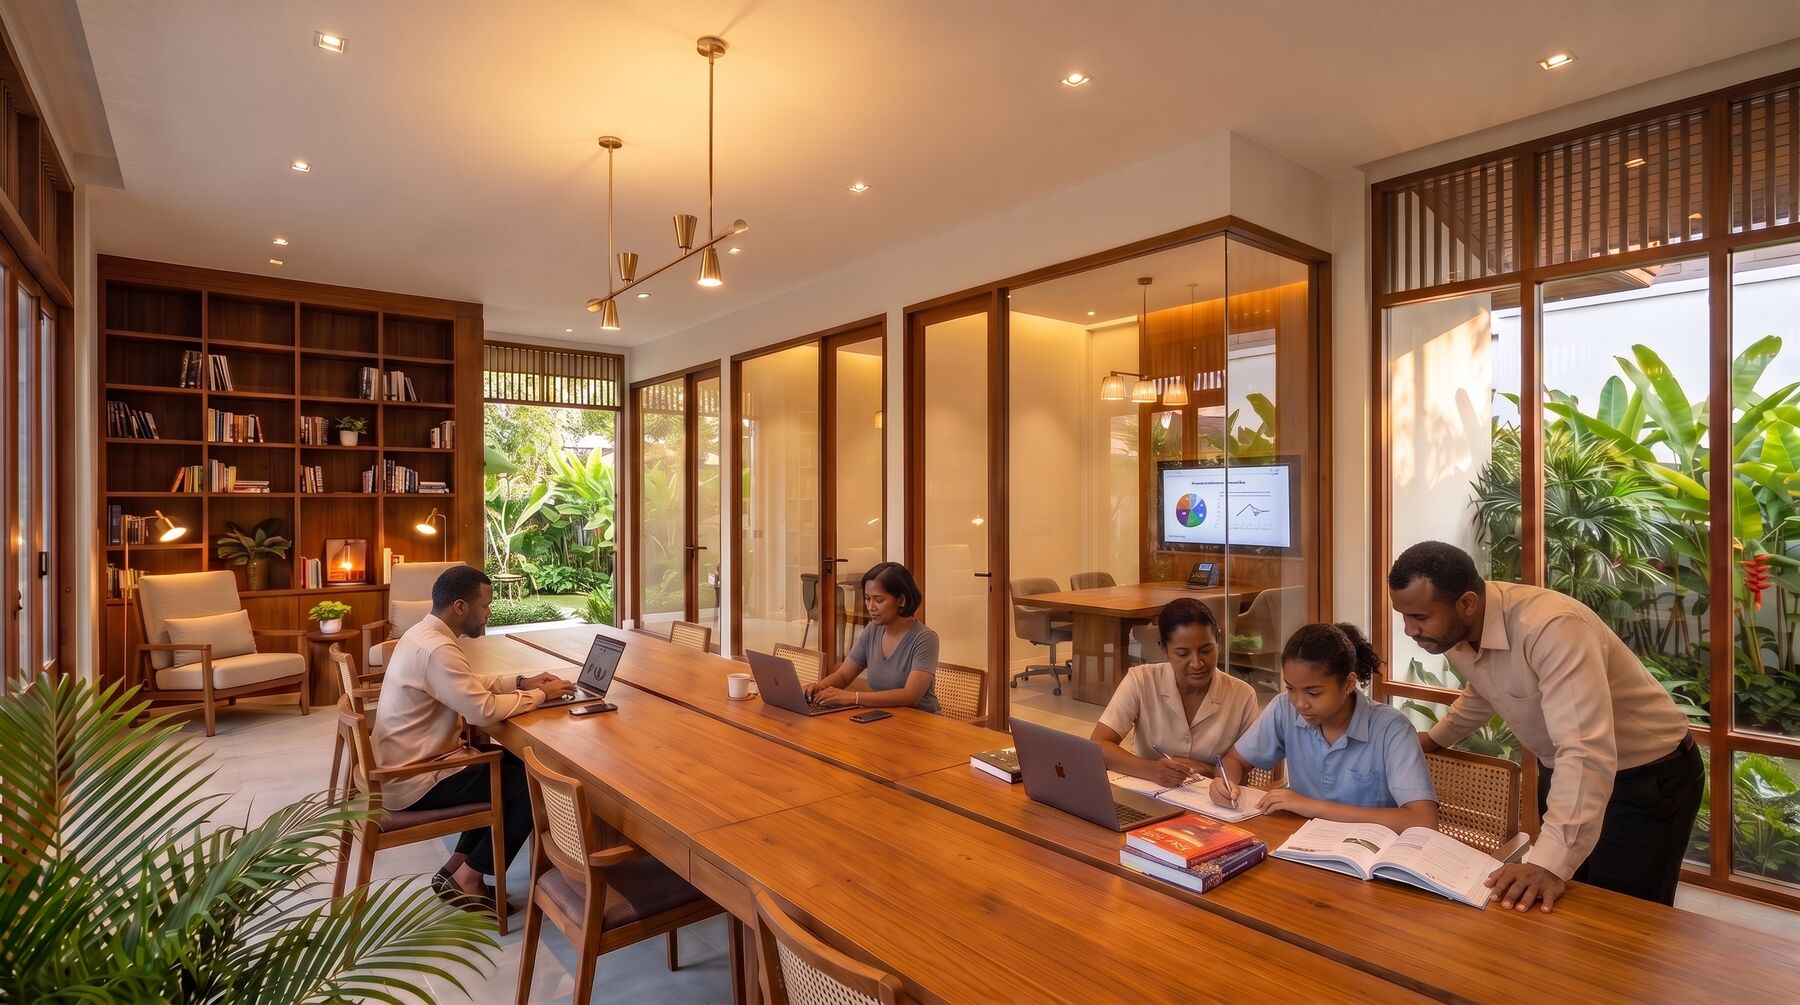
Concept rendering of the co-working room and library: a long shared table, bookshelves, people working on laptops.

Quiet, when you need it.

Desks, meeting rooms, and a library — for work, for consultations, and for homework.

Concept rendering
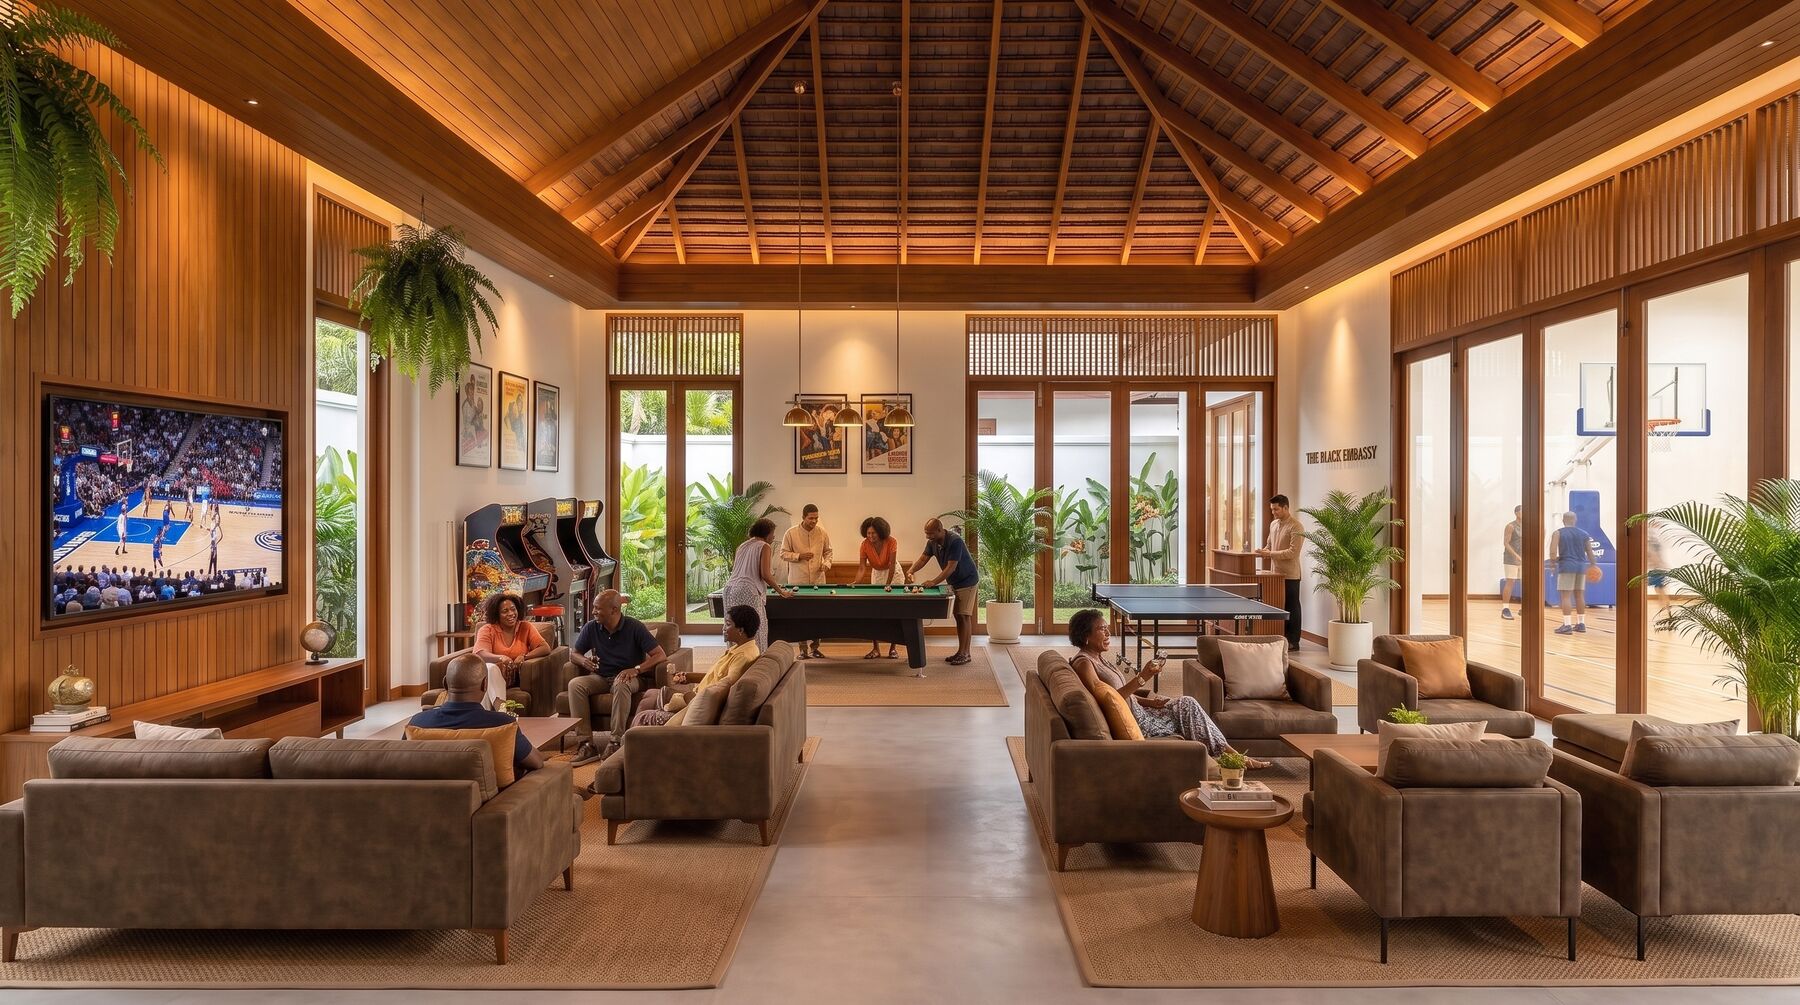
Concept rendering of the main lounge: deep sofas, a large screen, game tables, and garden light through tall glass.

A place you actually want to be.

No appointment. No reason required. The front door opens straight into the living room.

Concept rendering
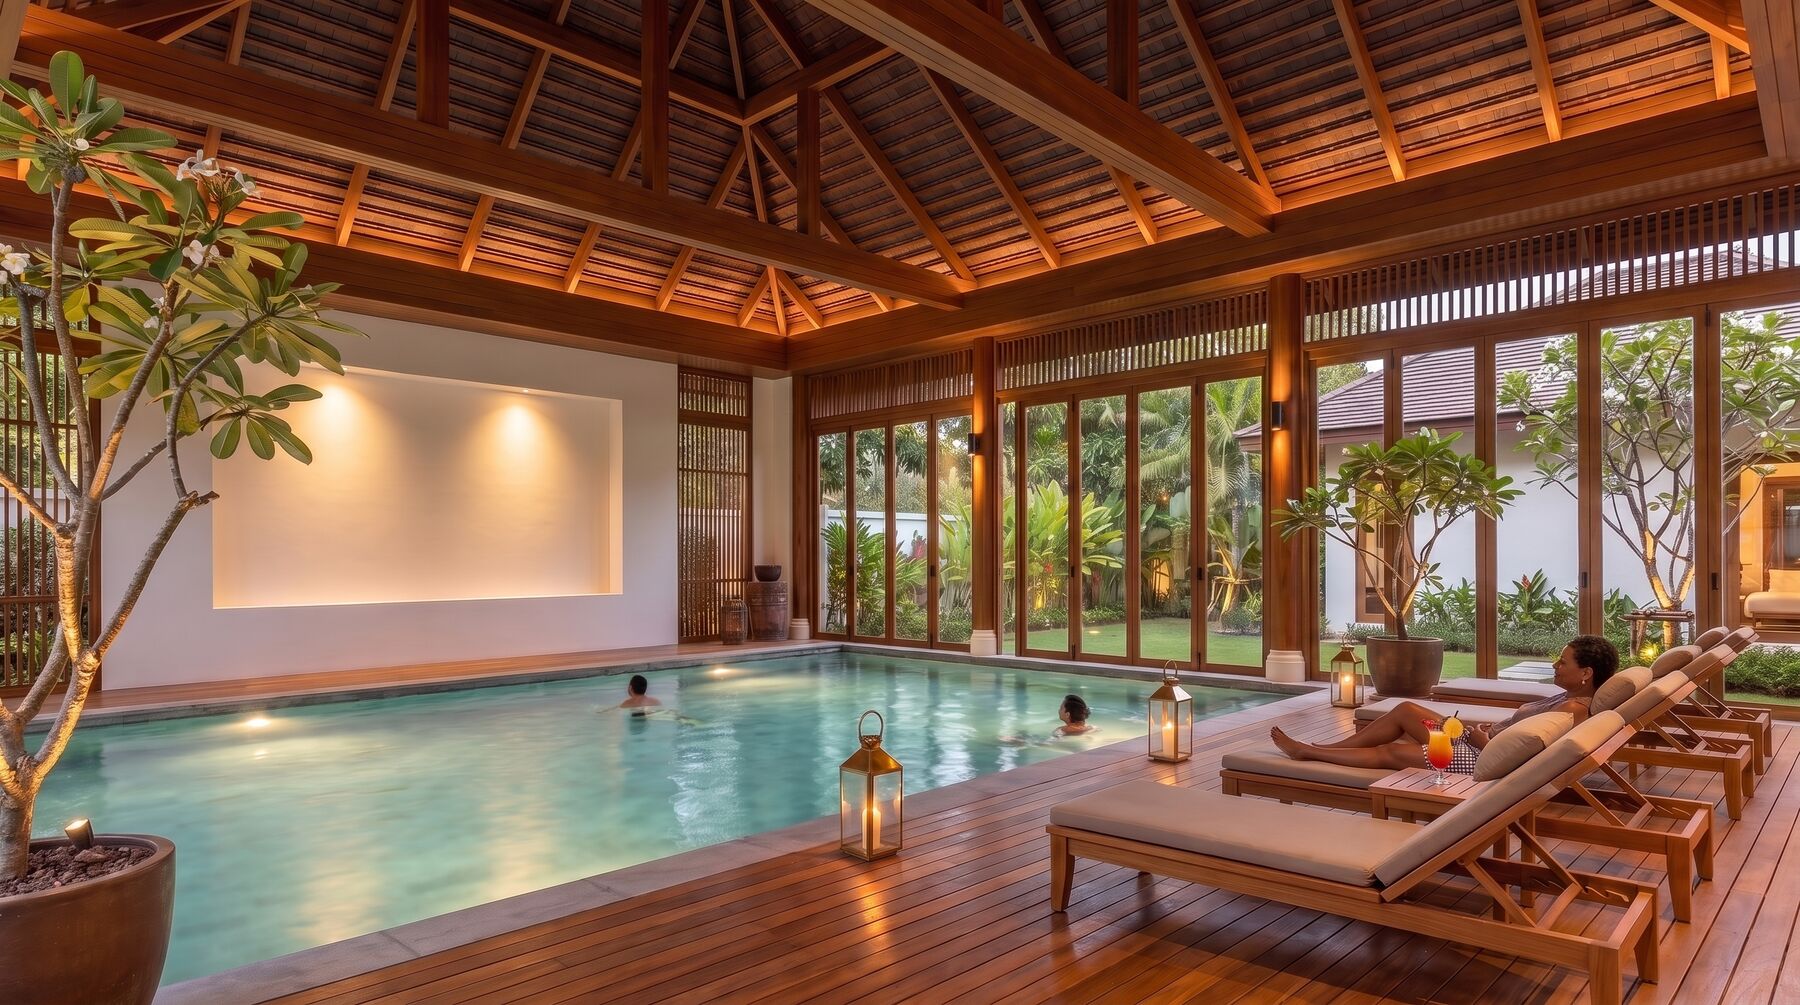
Concept rendering of the indoor pool: a glass-walled, timber-roofed pool hall with loungers, lanterns, and garden views.

Indoor. Climate controlled.

It’s ninety-five degrees and humid most of the year. Most condos don’t have a pool. This one does.

Concept rendering
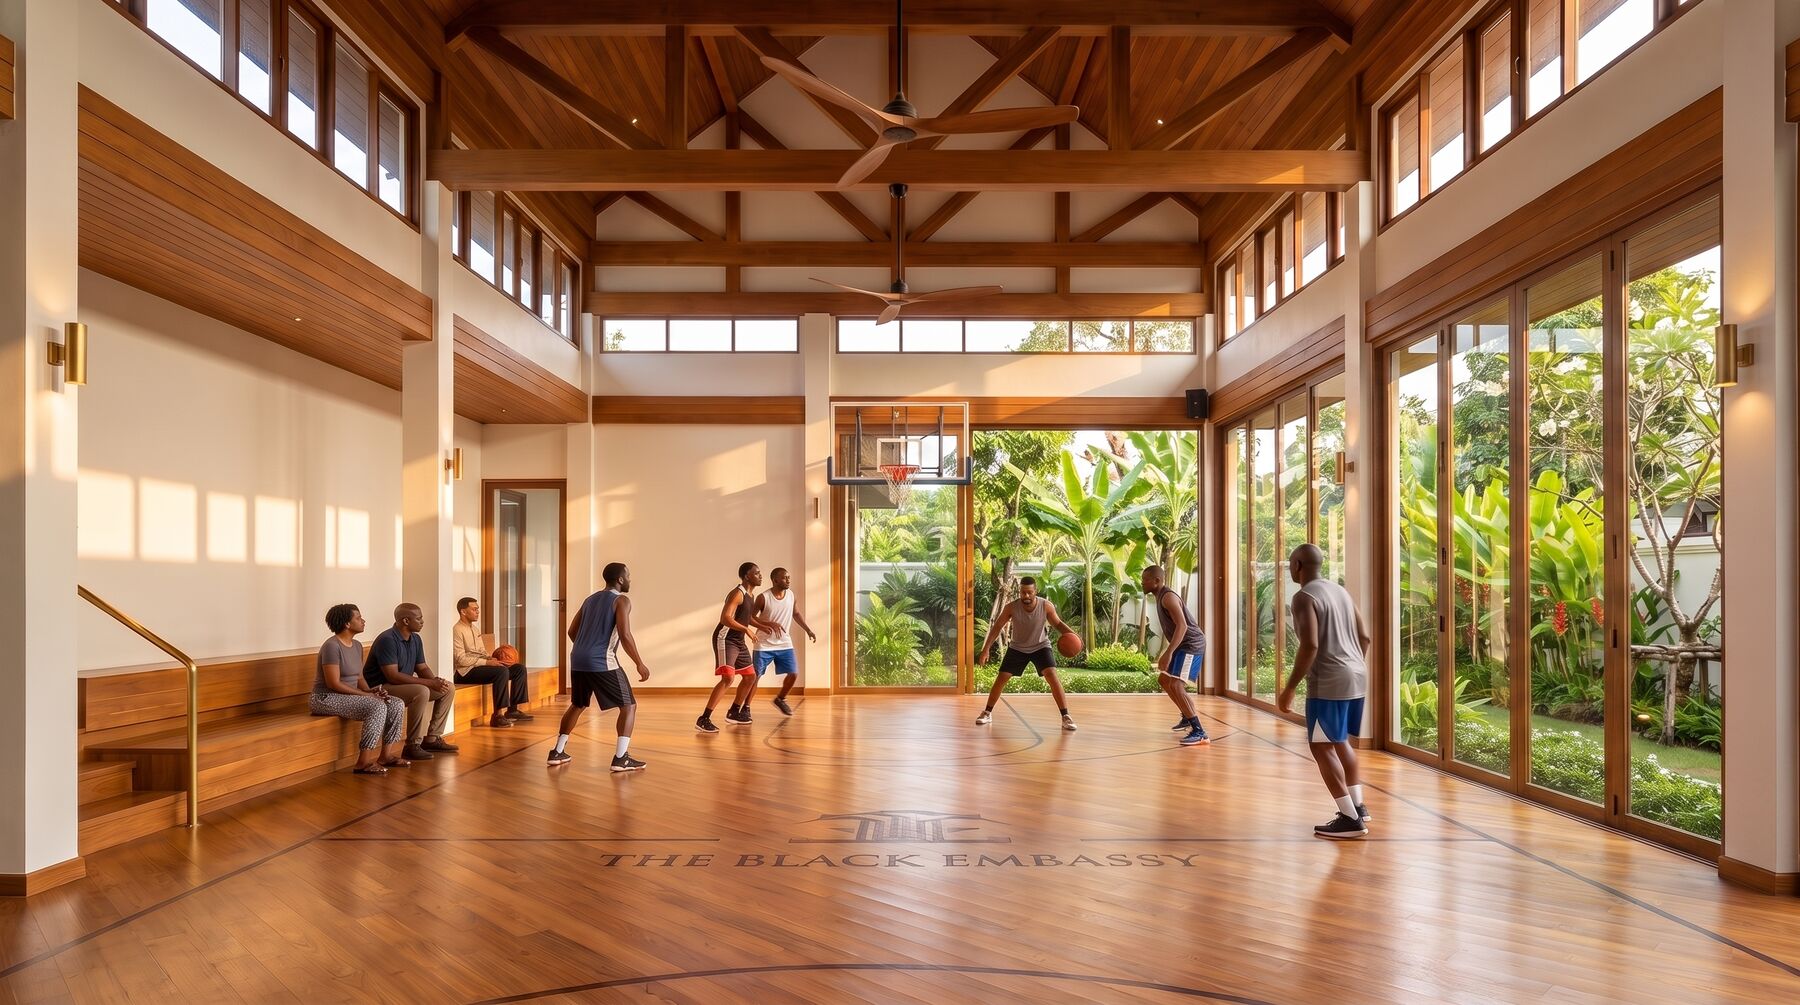
Concept rendering of the enclosed basketball court under a timber roof, with a game in progress and bench seating.

A full indoor court. Air conditioned.

You can find a soccer pitch anywhere in Bangkok. You cannot find this.

Concept rendering
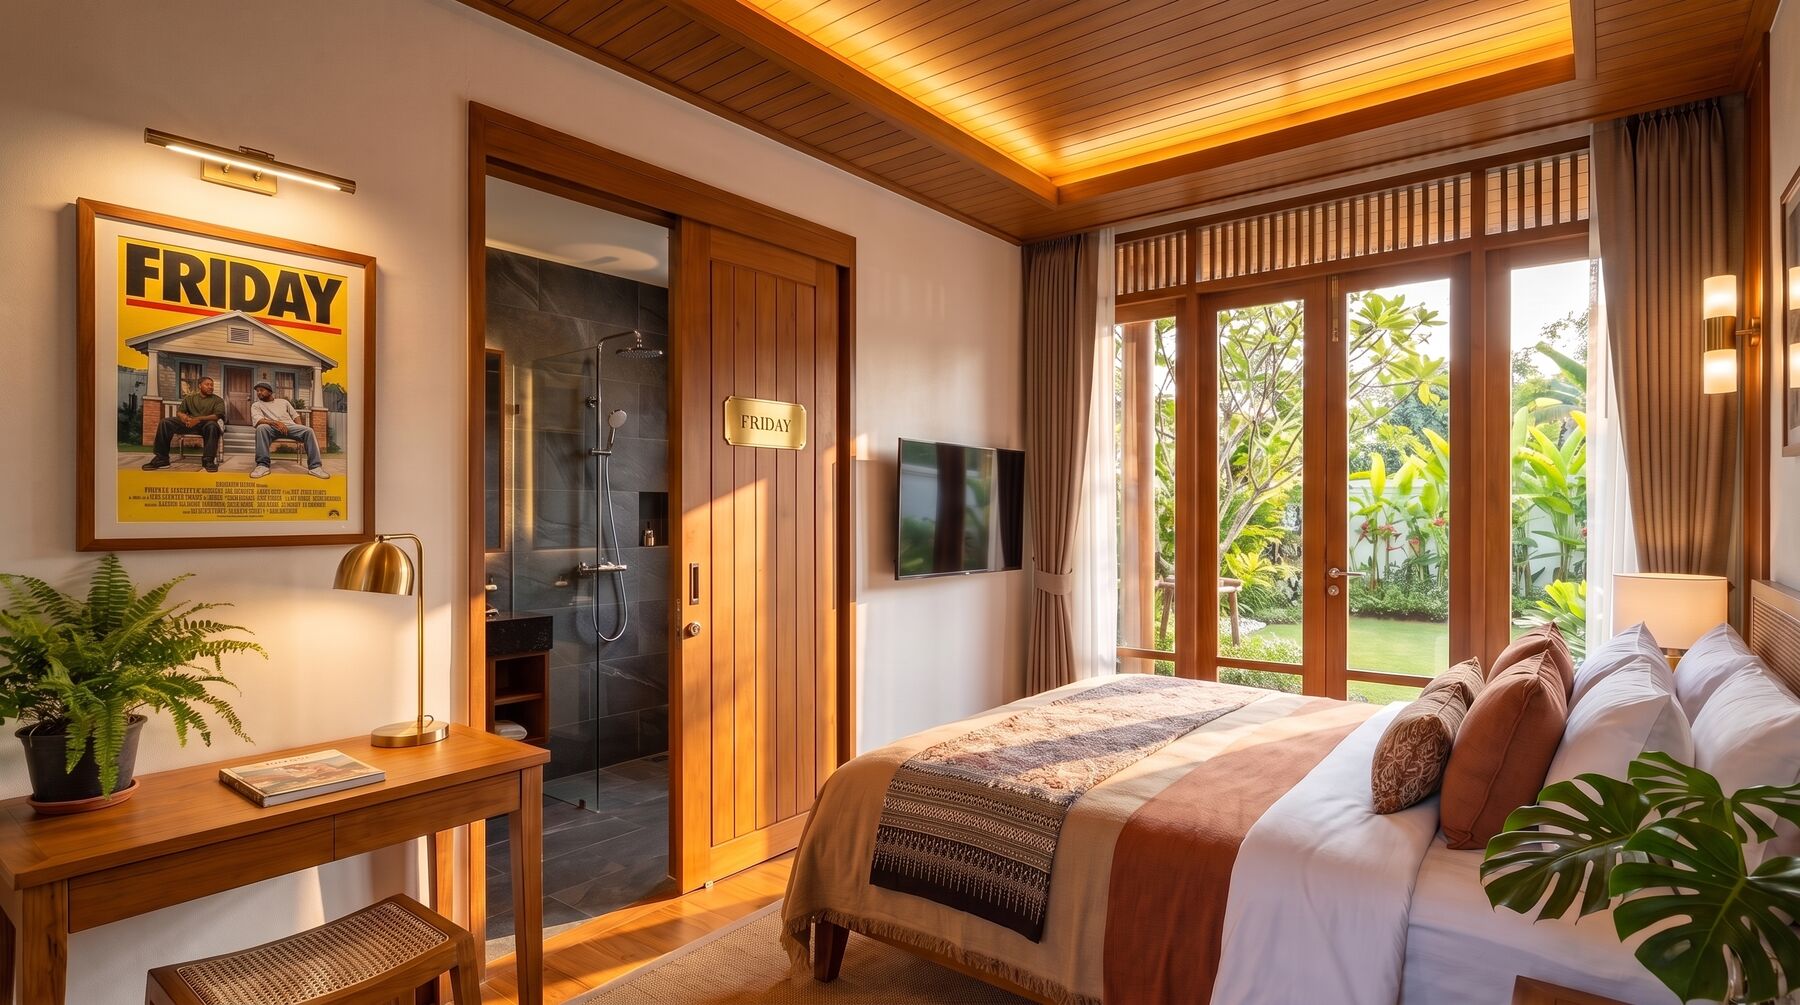
Concept rendering of a guest room named Friday: teak joinery, a framed film poster, a bed facing garden doors.

Later phase

Somewhere to land.

Guest rooms for members and visiting supporters — each one named after a classic Black film.

Concept rendering
Concept rendering of the garden at dusk: people on loungers on the lawn, the lit pavilion behind.

A good neighbor on a quiet street.

Thai on the outside, comfortable on the inside — designed to belong to the neighborhood, not loom over it.

Concept rendering
Concept floor plan drawn as a blueprint: resource wing, recreational core, and living wing, with the entrance opening into the lounge. Concept plan

We rent before we build.

The building on this page is the destination, not the first step. Each phase has to prove something before the next one starts.

  1. Phase one

    Prove it

    • A rented space in Bangkok
    • A staffed resource desk
    • Membership, events, and the digital front door
    • Real numbers: who walks in, what they needed, what it cost
  2. Phase two

    Build it

    • The compound you just walked through
    • Built to Thai costs, not American ones
    • Funded once Phase One proves demand
  3. Phase three

    Repeat it

    • The same model, localized
    • Wherever the diaspora is gathering
    • One playbook, many doors

Why there?

Because the same dollar does three to five times more work.

$300
A month — roughly full-time pay for community staff in Bangkok.
3–5×
What every dollar stretches to, against U.S. costs.
8 years
How long our founder has been on the ground, building the network this runs on.
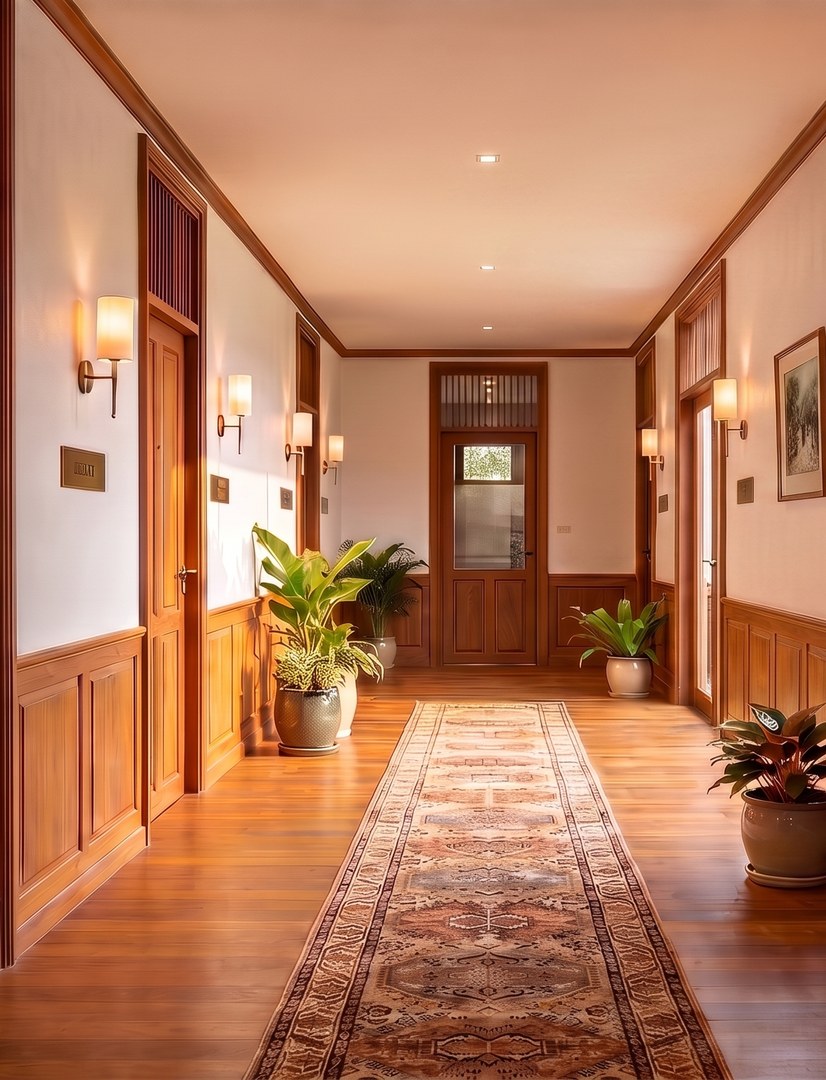
Concept rendering of the guest hallway: teak doors with film-title plaques, wall sconces, a runner on the floor.

Be part of the founding.

The Black Embassy  ·  Bangkok

The Black Embassy is in formation, and this page doesn’t take donations. If you’d like to follow along, be invited to a founding event, or be first in line for membership when the doors open, leave your name. We’ll reach out personally.

I’m interested in

No payment is collected here. We only use this to reach you about the Embassy.

Or write to hello@blackembassybangkok.org